Interior renovation can change fire-safety obligations when it affects layouts, rated assemblies, exits, ceilings, alarms, sprinklers, or building occupancy.
Confirm the local approval process with the authority having jurisdiction (AHJ) before demolition starts or materials are ordered. A new partition or tenant layout may look like a routine improvement, but it can affect tested fire-resistance systems and life-safety features.
For facility managers and commercial tenants, early review helps define contractor scope before quotes become difficult to compare. The practical goal is not to guess a code requirement—it is to identify what needs local confirmation, documentation, inspection coordination, and specialist work.
At a Glance
- Local AHJ approval controls: building departments and fire marshals enforce applicable requirements, often based on model codes with local amendments.
- Interior work is not always cosmetic: partitions, ceilings, doors, penetrations, and layouts can affect rated assemblies and egress.
- Get defined scopes early: separate firestopping, rated-door work, alarm or sprinkler changes, permits, inspections, and closeout documentation.
| Renovation Change | Likely Fire-Safety Impact | Specialist to Consult | Quote Items to Request |
|---|---|---|---|
| New partitions or altered room layout | May affect occupancy, exits, rated walls, and alarm or sprinkler coverage | General contractor, design team, code consultant as needed | Demolition limits, wall assembly details, permit coordination, inspection allowance |
| Fire-rated wall, shaft, or ceiling work | May affect required fire-resistance ratings and continuity of the assembly | Qualified firestop specialist or contractor familiar with tested systems | Assembly details, approved system compatibility, penetration protection, documentation |
| Door replacement or hardware changes | May affect the performance of a fire door and its rated opening assembly | Rated-door contractor or qualified installer | Door, frame, hardware, clearances, labeling, and closeout records |
| Ceiling, duct, cable, or pipe work | May affect sprinkler coverage, alarm devices, dampers, and firestopping | Fire alarm, sprinkler, mechanical, and firestop contractors | Device relocation, damper scope, penetration systems, testing, and inspections |
The Short Answer: Interior Renovation Can Change Fire-Safety Obligations
An interior renovation can create fire-protection obligations even when the project is described as a tenant refresh or office upgrade. The important question is not simply whether the finish materials are changing. It is whether the work changes a rated assembly, exit route, room layout, ceiling system, occupant load, alarm device, or sprinkler condition.
Why a New Partition, Ceiling, or Tenant Layout Is Not Always a Cosmetic Change
A partition may create a new room, alter how people move toward an exit, or intersect a wall or ceiling that performs a fire-resistance function. Ceiling work can uncover pipes, cables, ducts, and conduits passing through rated barriers. A layout revision can also affect the placement or visibility of life-safety equipment. Treating these changes as finish work alone can leave important scope missing from a commercial renovation bid.
Start With the Building’s Use, Occupancy, and Local Approval Process
In the United States, many jurisdictions use versions of the International Building Code (IBC), International Fire Code (IFC), and NFPA standards, sometimes with local amendments. The applicable edition, occupancy classification, permit path, and inspection sequence must be confirmed locally. The AHJ may be a building department, fire marshal, or another designated authority.
What a Facility Manager Should Confirm Before Work Begins
Before approving demolition, collect existing plans, previous permit information, available inspection records, and known product data for rated openings or assemblies. Confirm the landlord’s requirements and the lease responsibilities for building systems. Ask the project team which items need AHJ review and which work must remain accessible for inspection before ceilings or walls are closed.
A Practical Review Table for Interior Fire Protection Work
Rated Walls, Shafts, Ceilings, and Structural Protection
Walls, shafts, ceilings, and structural elements may have required fire-resistance ratings. A rated wall should not be approached as an ordinary partition where components can be swapped freely. Its performance depends on the tested assembly, including compatible materials and installation details. If renovation drawings show new openings, rerouted services, or wall modifications, ask for the proposed assembly details and the process for documenting field conditions.
Fire Doors, Frames, Hardware, and Clearances
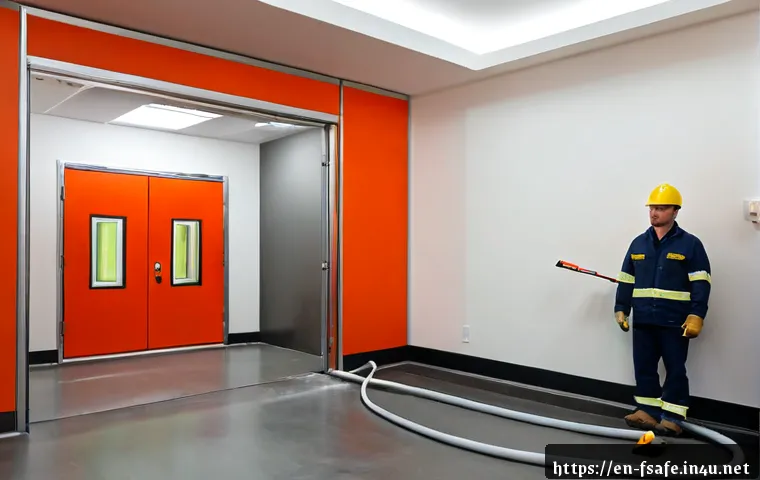
A fire door is part of an opening assembly, not just a door leaf. The door, frame, hardware, and installation condition should work together as a compatible tested system. Replacing hardware or changing the door without checking the full assembly can create coordination issues. Include rated-door work as a distinct quote item when the renovation touches these openings.
Sprinklers, Fire Alarms, Smoke Detection, and Emergency Lighting
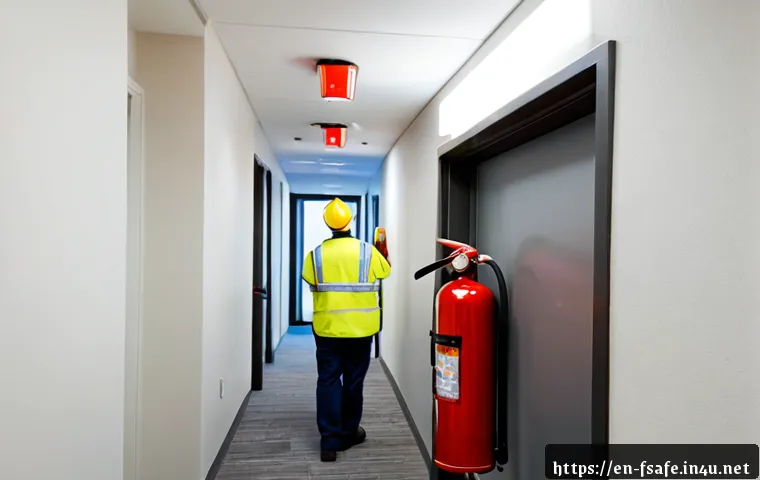
Changes to ceilings, walls, room layouts, and occupancy can require review of sprinkler coverage, alarm devices, smoke detection, emergency lighting, and exit-related features. Do not assume existing devices remain suitable after a space is subdivided or a ceiling configuration changes. A qualified fire alarm contractor or sprinkler contractor can help define the scope, while the AHJ determines applicable approvals.
Penetrations, Ducts, Dampers, and Firestopping
Cables, pipes, conduits, and ducts often pass through rated walls and floors. These penetrations can compromise a rated assembly unless they are protected with an appropriate firestop system. Duct-related work may also involve dampers. Ask contractors to identify penetrations created by their own work and any existing conditions uncovered during demolition. This avoids the common gap where each trade assumes another contractor will handle firestopping.
Code Review, Permits, and the Role of the Fire Safety Manager
Working With the AHJ, Landlord, Design Team, and Contractors
A fire safety manager’s role varies by employer, building type, lease terms, and local regulations. It is not a single nationwide U.S. license category. In practice, the manager may coordinate information between the property owner, tenant, general contractor, designers, specialty trades, and AHJ. The role is often about making sure the correct questions are asked before concealed work moves forward.
Documents to Gather: Existing Plans, Prior Permits, Inspection Records, and Product Data
Useful documents include existing floor plans, prior permit records, inspection documentation, available fire-door or firestop product data, and any known drawings of building systems. These records may not answer every question, but they can help contractors prepare a more specific scope. They also reduce the risk of selecting materials before the relevant assembly or local requirement is confirmed.
When a Specialist Review May Be More Cost-Effective Than Correcting Completed Work
Specialist review can be useful when work affects rated barriers, shafts, fire doors, sprinkler systems, alarm systems, or complex ceiling spaces. The point is not to add unnecessary consultants. It is to avoid completing work that later requires removal because the assembly, device location, or inspection documentation was overlooked. Compare the specialist’s scope against the potential rework exposure rather than treating all bids as interchangeable.
Common Renovation Mistakes That Create Fire-Risk or Rework
Treating a Rated Assembly as a Standard Wall
One frequent mistake is modifying a rated wall without confirming the approved assembly details. Openings, penetrations, substitutions, and patching methods should be reviewed in relation to the tested system. A product that is suitable in one application may not be appropriate for a different assembly.
Covering Devices, Obstructing Sprinklers, or Narrowing Exit Routes

New ceilings, soffits, shelving, partitions, and furniture plans can interfere with devices or change how occupants reach exits. Review these conditions on plans and again in the field. Small layout decisions can create larger coordination issues after construction has started.
Using Unverified Substitutions for Rated Doors or Firestop Materials
Material substitutions may appear harmless when they are based only on availability or appearance. However, fire doors, dampers, and firestopping systems must be installed as compatible tested assemblies rather than selected as isolated products. Require substitutions to be reviewed through the appropriate project and approval process.
Closing Ceilings Before Inspection and Documentation
Hidden work is difficult to verify after ceilings are closed. Establish inspection hold points for penetrations, dampers, device changes, and other concealed conditions. Closeout documentation should be part of the project scope, not an afterthought requested after the contractor has left the site.
Planning Contractor Scope and Budget Without Guesswork
What to Ask for in a Fire-Protection Contractor Quote
A useful fire-protection contractor quote should state what systems and locations are included, what assumptions were made, and which items require field verification. Ask whether the scope includes firestopping, rated-door work, alarm or sprinkler modifications, testing, permits, inspections, and closeout documentation. A detailed scope does not guarantee approval, but it gives the owner or tenant a clearer basis for comparing proposals.
Comparing Bundled Renovation Bids With Specialist Line Items
A general contractor may provide a bundled commercial renovation proposal, while specialty contractors price individual systems. Both approaches can work, but the buyer should understand what is included. Separate line items can make it easier to identify whether firestopping, alarm coordination, sprinkler changes, or rated-door corrections have been omitted. A low total proposal is difficult to evaluate if its life-safety scope is unclear.
Cost Drivers: Access, Phased Occupancy, Testing, Permits, and Corrective Work
Project pricing depends on the building condition, work scope, access constraints, materials, labor market, permits, and correction work. Phased occupancy and limited work hours may also affect planning. Instead of relying on unverified price ranges, ask bidders to identify exclusions, inspection allowances, access assumptions, and conditions that could require a change in scope.
Selection Criteria and Comparison Summary Before You Approve the Work
Before approval, compare proposals using these decision points:
- Relevant capability: Does the contractor have appropriate licensing and experience for the system involved?
- Tested-system knowledge: Does the scope address compatible assemblies rather than isolated products?
- Clear boundaries: Are firestopping, rated-door work, alarm changes, sprinkler changes, and related trade coordination identified?
- Inspection coordination: Does the proposal allow for permits, AHJ review where required, inspections, testing, and concealed-work hold points?
- Closeout records: Does it state what documentation will be provided at completion?
Request scopes that separately list firestopping, rated-door work, alarm/sprinkler changes, permits, inspections, and closeout documentation. For contractor options or code-compliance consulting, review the service details and project conditions on the relevant provider’s page before selecting a scope.
In Closing
Commercial interior renovation and fire protection should be planned together, not handled as separate tasks after construction begins. The AHJ, building use, occupancy, local amendments, and approved design determine the actual requirements. A facility manager can reduce avoidable rework by identifying rated assemblies, life-safety systems, penetrations, and exit changes before awarding the work. Clear documentation and well-defined specialty scopes are often more valuable than a vague low bid.
Useful Information to Keep in Mind
1. Keep existing plans and prior permit records accessible during planning.
2. Identify concealed work that must be reviewed before walls or ceilings are closed.
3. Coordinate general trades with firestop, alarm, sprinkler, mechanical, and rated-door specialists.
4. Review tenant layout changes for exits, devices, and building-system impacts—not just appearance.
Important Notes
This article provides general planning information, not a determination of code compliance. Required code editions, local amendments, permits, ratings, approved assembly details, inspections, and professional design requirements vary by property and jurisdiction. Confirm project-specific requirements with the local AHJ and appropriately qualified project professionals before work begins.
Frequently Asked Questions
Q1. Does every interior renovation require a fire safety review?
A1. Not every renovation creates the same level of review, but changes to layouts, occupancy, exits, ceilings, rated assemblies, alarms, sprinklers, or penetrations may affect fire-safety obligations. Confirm the local process with the AHJ before starting work.
Q2. When should a business hire a fire-protection contractor instead of relying only on a general contractor?
A2. A specialist may be appropriate when the work involves firestopping, rated doors, sprinkler systems, fire alarms, dampers, or other tested fire-protection assemblies. A general contractor may coordinate the project, but specialty work should be clearly assigned to qualified contractors with relevant system knowledge.
Q3. What should be included in a commercial fire-safety renovation quote?
A3. Request a scope that identifies affected locations, assumptions, firestopping, rated-door work, alarm or sprinkler modifications, permits, inspections, testing, exclusions, and closeout documentation. The final requirements should be confirmed through the applicable local approval process.